
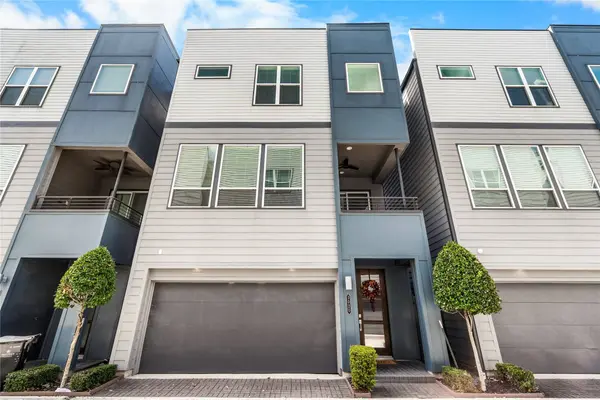
3020 Charline AVE
Houston, TX 77054
Open House
Sun Sep 20, 2:00pm - 4:00pm
- 3 Beds
- 4 Baths Full Baths: 3 Half Baths: 1
- 1,945 SqFt
- 1,398 Lot Size
- 2019 Year Built
GALLERY
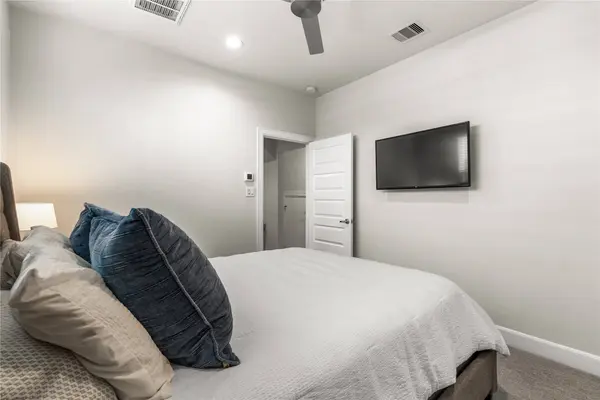
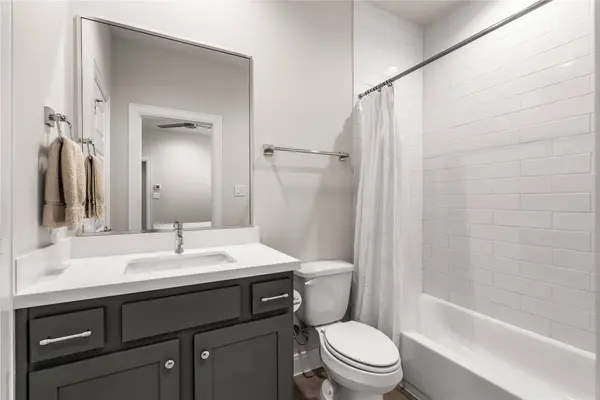
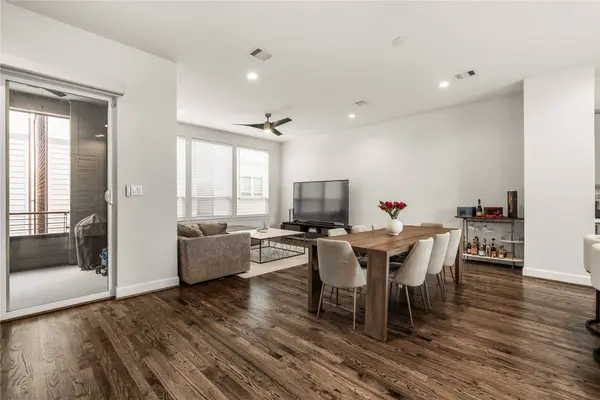
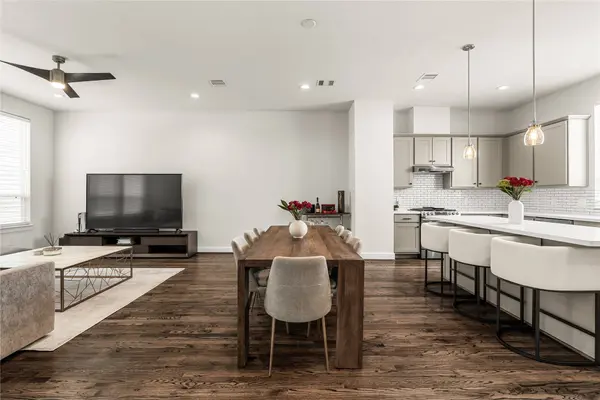
PROPERTY DETAIL
Key Details
Property Type Single Family Home
Sub Type Detached
Listing Status Active
Purchase Type For Sale
Square Footage 1, 945 sqft
Price per Sqft $208
Subdivision Boulevard/Grand
MLS Listing ID 57613215
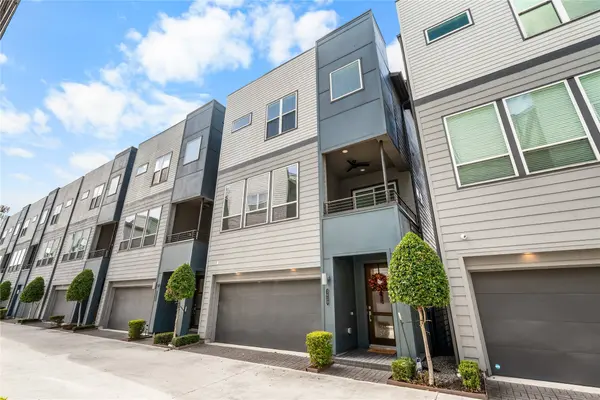
Style Contemporary/Modern
Bedrooms 3
Full Baths 3
Half Baths 1
HOA Fees $116/ann
HOA Y/N Yes
Year Built 2019
Annual Tax Amount $8,721
Tax Year 2026
Lot Size 1,398 Sqft
Acres 0.0321
Property Sub-Type Detached
Location
State TX
County Harris
Area Medical Center Area
Building
Lot Description Cleared, Other
Story 3
Entry Level Three Or More
Foundation Slab
Builder Name Cityside Homes
Sewer Public Sewer
Water Public
Architectural Style Contemporary/Modern
Level or Stories Three Or More
New Construction No
Interior
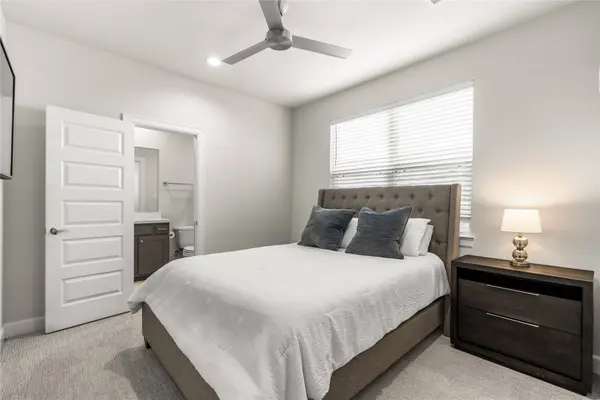
Interior Features Breakfast Bar, Bedroom on Main Level, Double Vanity, En Suite Bathroom, High Ceilings, Kitchen Island, Kitchen/Family Room Combo, Bath in Primary Bedroom, Pantry, Stone Counters, Soaking Tub, Separate Shower, Two Bedrooms Up, Tub Shower, Upper Level Primary, Walk-In Closet(s), Kitchen/Dining Combo, Living/Dining Room, Programmable Thermostat
Heating Central, Gas, Zoned
Cooling Central Air, Electric, Zoned
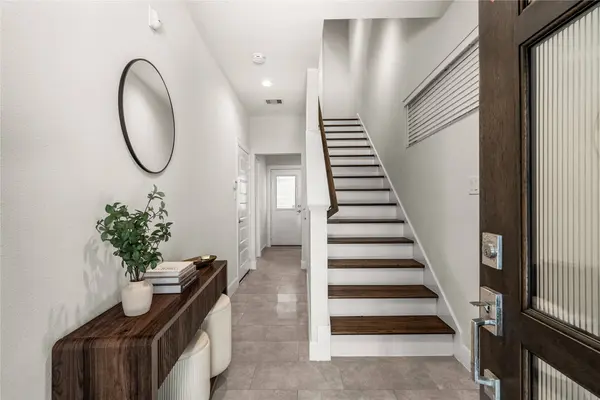
Flooring Carpet, Tile, Wood
Fireplace No
Appliance Dishwasher, Electric Oven, Disposal, Gas Range, Microwave, Oven, ENERGY STAR Qualified Appliances, Tankless Water Heater
Laundry Washer Hookup, Gas Dryer Hookup
Exterior
Exterior Feature Balcony, Private Yard
Parking Features Additional Parking, Attached, Garage, Garage Door Opener
Garage Spaces 2.0
Amenities Available Dog Park
Water Access Desc Public
Roof Type Composition
Porch Balcony
Private Pool No
Schools
Elementary Schools Thompson Elementary School (Houston)
Middle Schools Cullen Middle School (Houston)
High Schools Yates High School
School District 27 - Houston
Others
HOA Name King Property Mgmt
Tax ID 140-370-001-0013
Ownership Full Ownership
Security Features Security Gate,Prewired,Smoke Detector(s)
Acceptable Financing Cash, Conventional, FHA, VA Loan
Listing Terms Cash, Conventional, FHA, VA Loan
SIMILAR HOMES FOR SALE
Check for similar Single Family Homes at price around $405,000 in Houston,TX

Active
$360,000
8225 Cambridge Street, Houston, TX 77054
Listed by Lion Drive Realty3 Beds 4 Baths 1,876 SqFt
Active
$487,000
2806 Grand Fountains DR #I, Houston, TX 77054
Listed by Spirit Real Estate Group, LLC3 Beds 4 Baths 2,106 SqFt
Pending
$469,990
2704 Grand Fountains Drive #G, Houston, TX 77054
Listed by New Age3 Beds 4 Baths 1,914 SqFt
CONTACT